205 Sunset Crescent
房源介绍
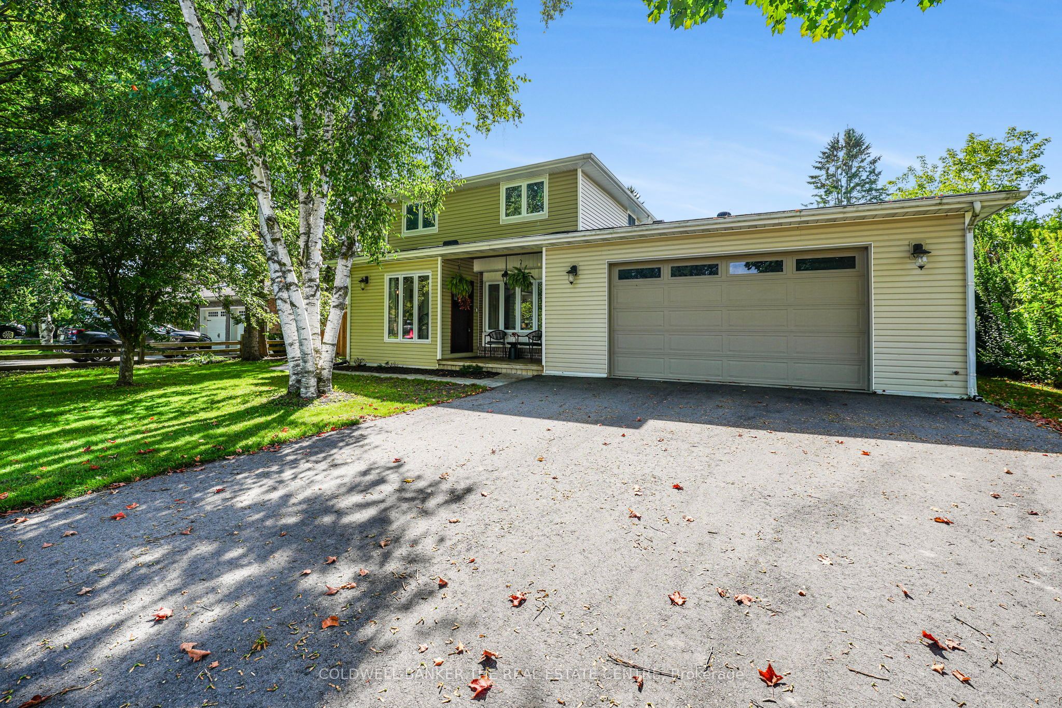
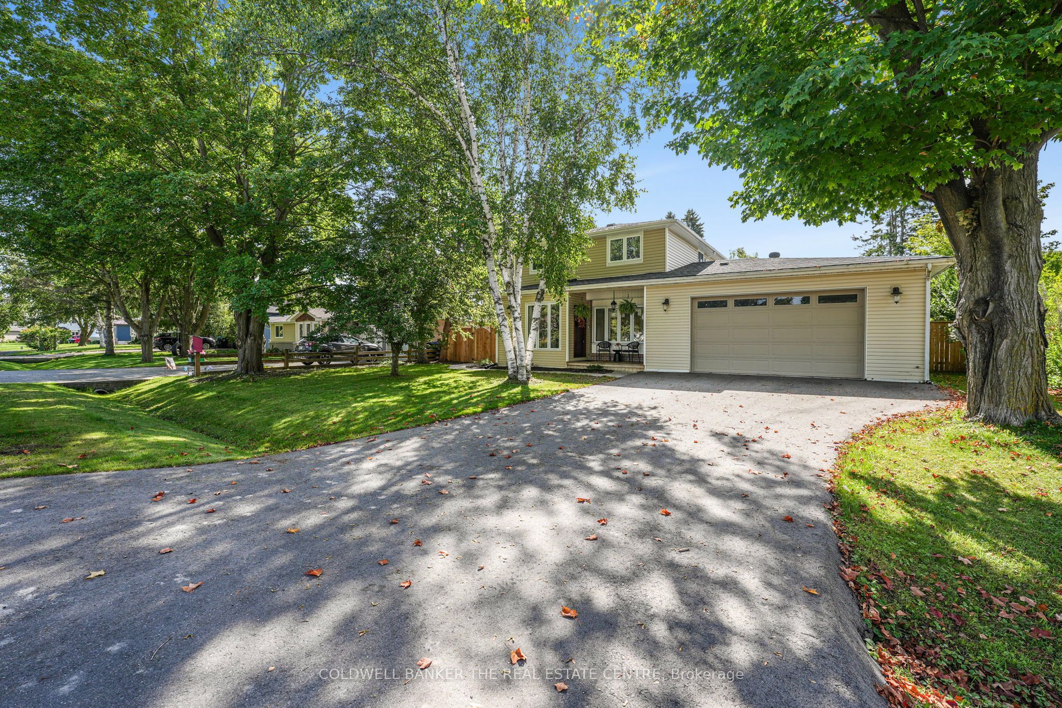
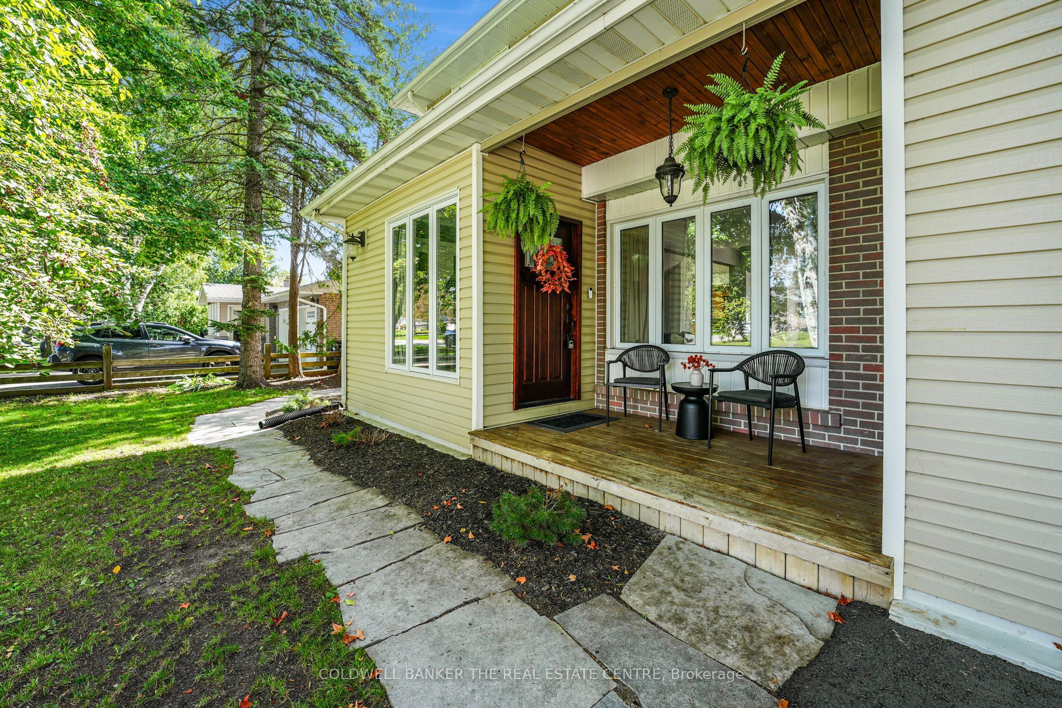
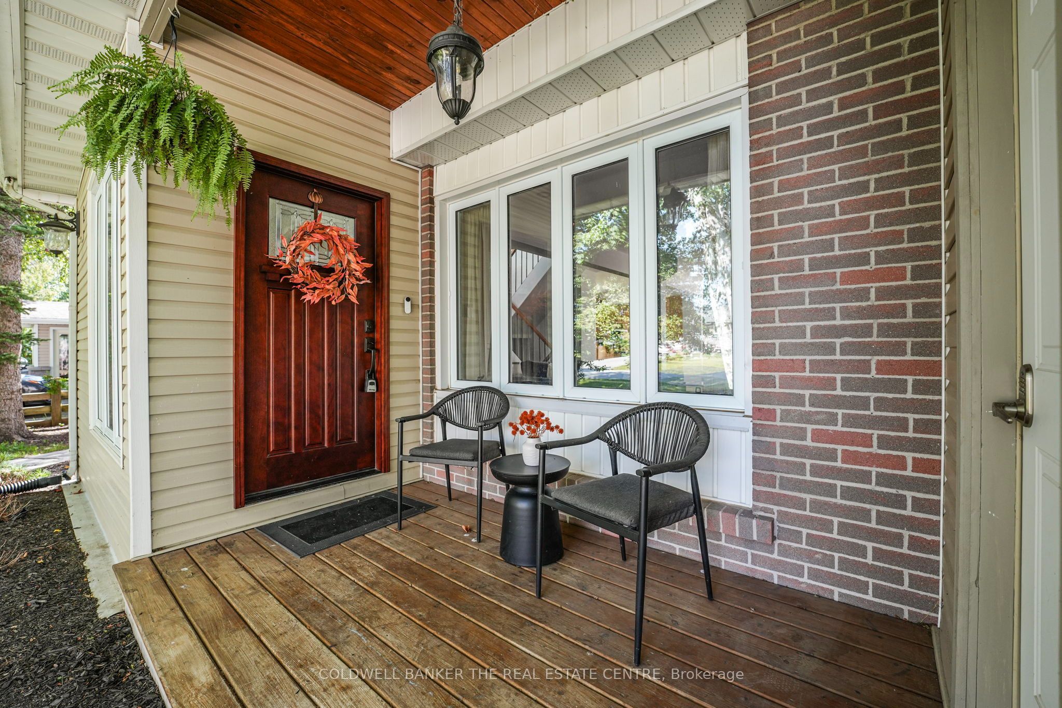
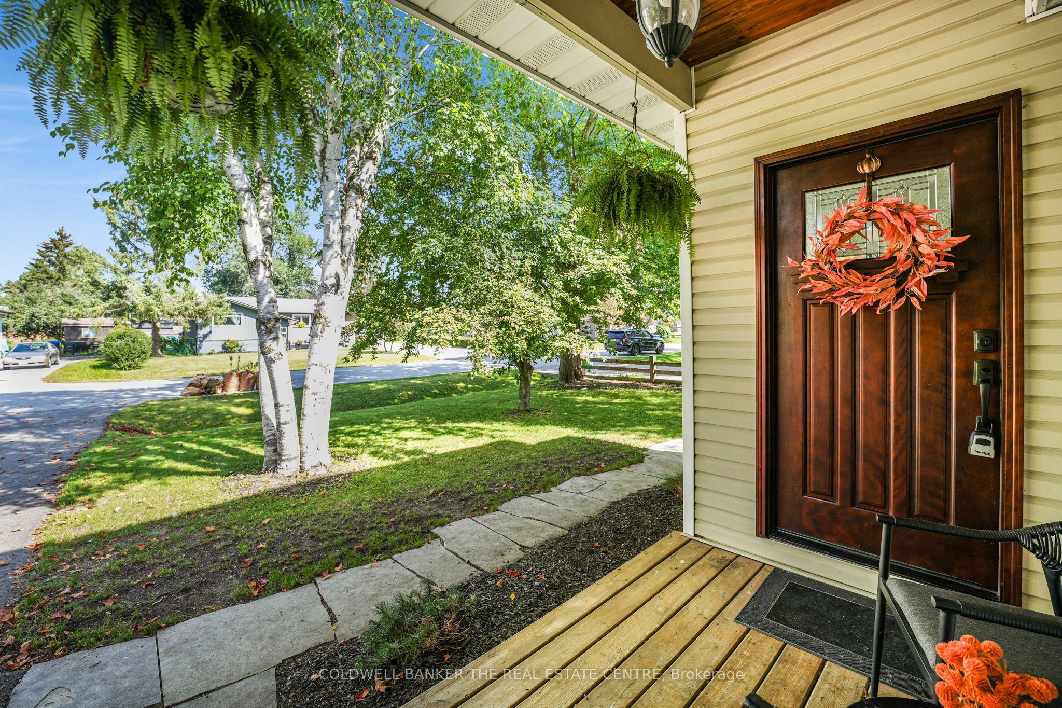
Welcome to Stroud - a quiet, charming community in Innisfil where properties have character and space. Tucked away from the busier pace of town, this unique 2-storey detached home offers 2,278 sq. ft. of finished living space and a setting that feels refreshingly different from the typical subdivision. Inside, the bright and spacious open-concept layout is filled with natural light, with large windows throughout, including beautiful bay windows in both the kitchen and living room and an oversized window overlooking the staircase. The main floor features plenty of storage, pot lights and a functional kitchen with breakfast bar, separate wet bar with mini fridge and convenient side entrance to the backyard. The dining room opens directly onto the expansive deck, creating an ideal flow for entertaining and enjoying the outdoors. Upstairs, you'll find 3 bedrooms and 2 bathrooms, with hardwood floors throughout. A clever laundry chute connects the upper level directly to the functional laundry room in the finished basement. The basement offers additional living space with a bright, open-concept recreation area, pot lights, new laminate flooring and an oversized cantina/storage room. The spacious backyard offers an abundance of mature green space, an extra-large deck, hot tub and two sheds The recently landscaped exterior and inviting front porch add to the home's distinctive curb appeal. Additional features include a heated double-car garage with direct access to the home, a brand-new sump pump with battery backup and recent updates throughout, including fresh paint and an updated basement. Located in the heart of Stroud, you're close to parks, trails, Lake Simcoe, Alcona's amenities, Barrie and Highway 400, making it easy to enjoy the best of both worlds - peaceful small-town living with everyday conveniences and major routes just minutes away. A home with charm, space and personality - and a setting that's anything but cookie cutter.
房源信息
建筑详情
设施与特色
费用信息
包含与不包含
Fridge, stove, mini fridge, dishwasher, washer, dryer, ELFs, existing window coverings, garage door opener, 2 sheds in backyard, hot tub 'as is', central vac 'as is',
位置
相似房源
查看更多
Source: Toronto Regional Real Estate Board (TRREB), via PropTx Innovations Inc.
The data relating to real estate on this website comes in part from the MLS® data feed of PropTx Innovations Inc. The information is deemed reliable but is not guaranteed accurate by PropTx.
The information provided herein must only be used by consumers that have a bona fide interest in the purchase, sale or lease of real estate and may not be used for any commercial purpose or any other purpose.
© 2026 PropTx Innovations Inc. All rights reserved. MLS®, REALTOR® and the associated logos are owned or controlled by The Canadian Real Estate Association (CREA).