603 2nd Avenue
About This Home
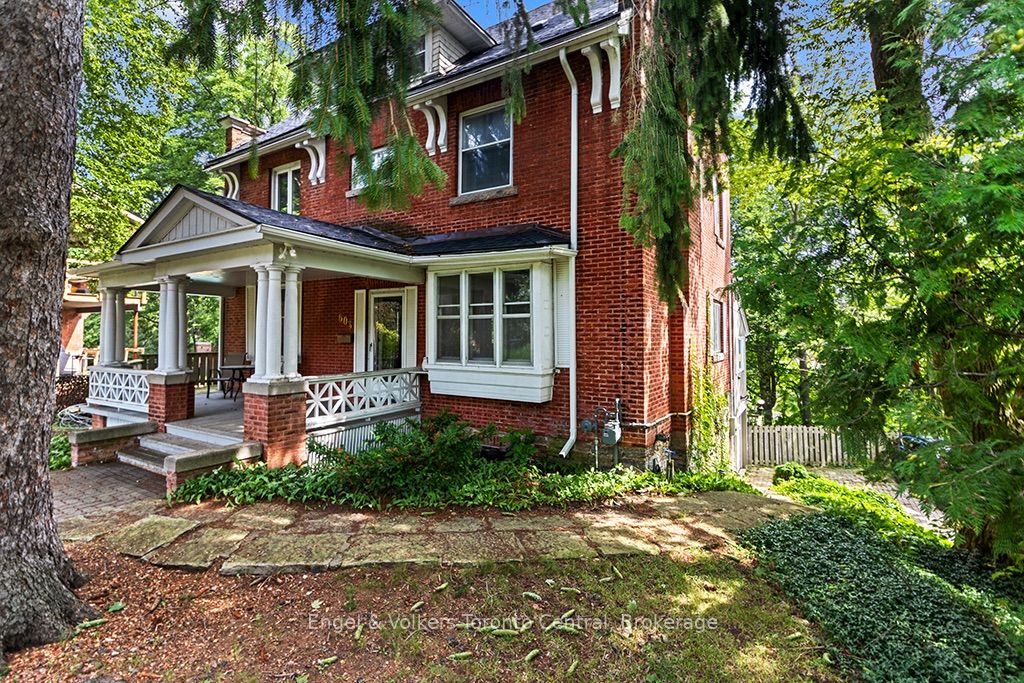
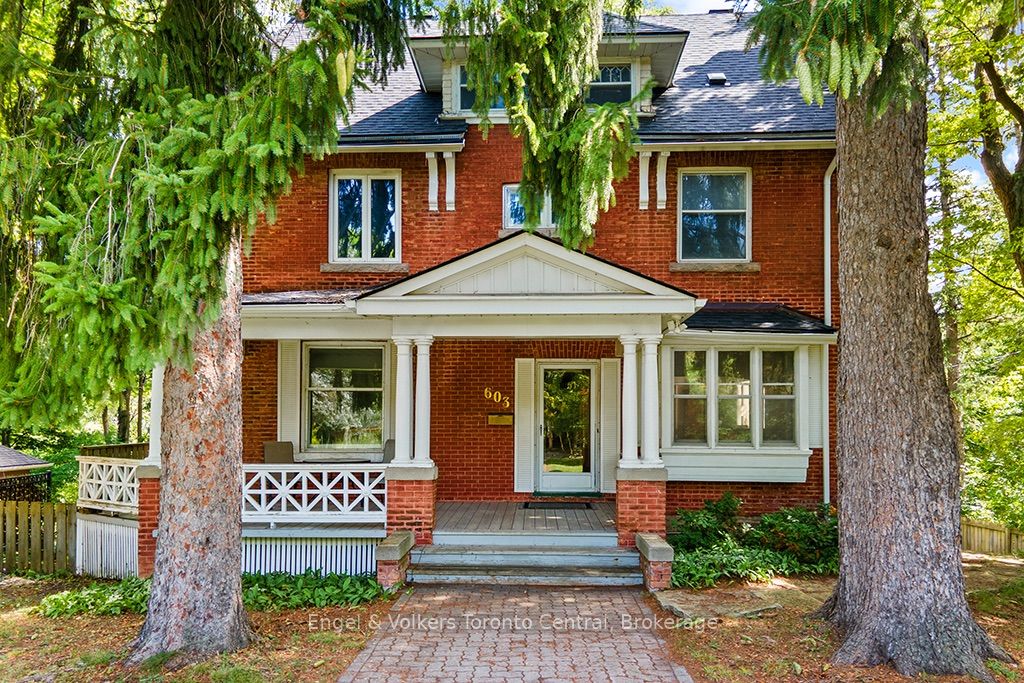
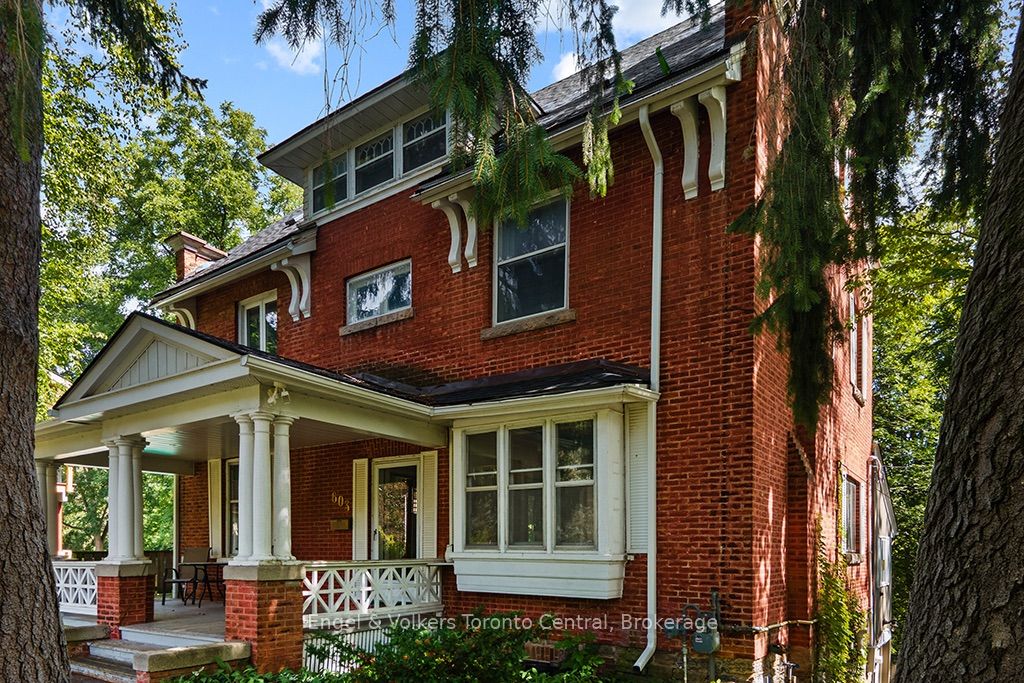
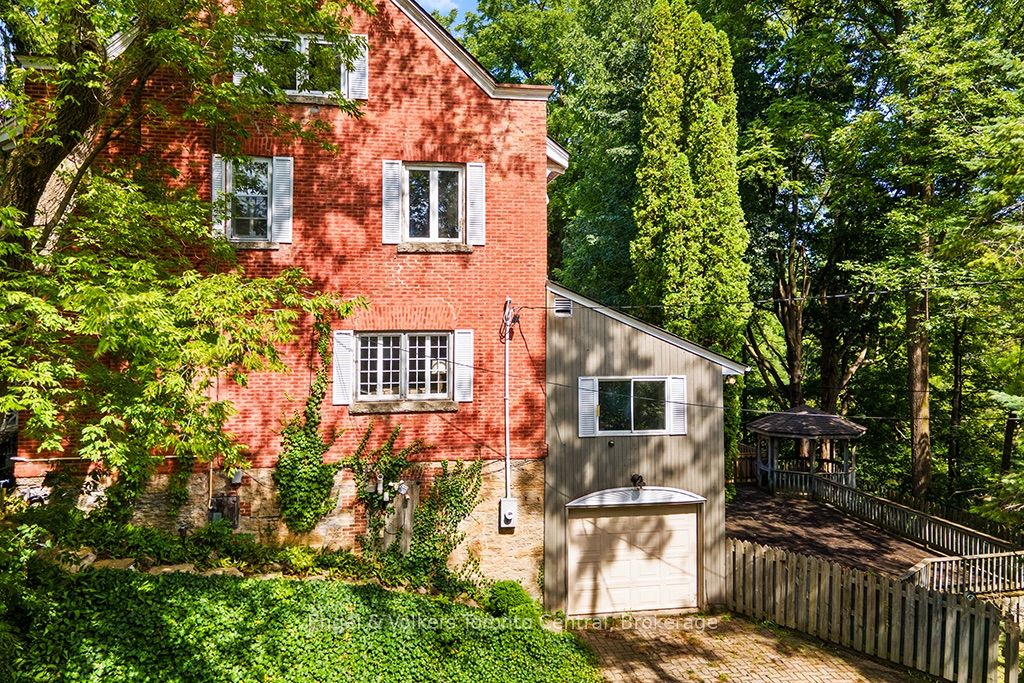
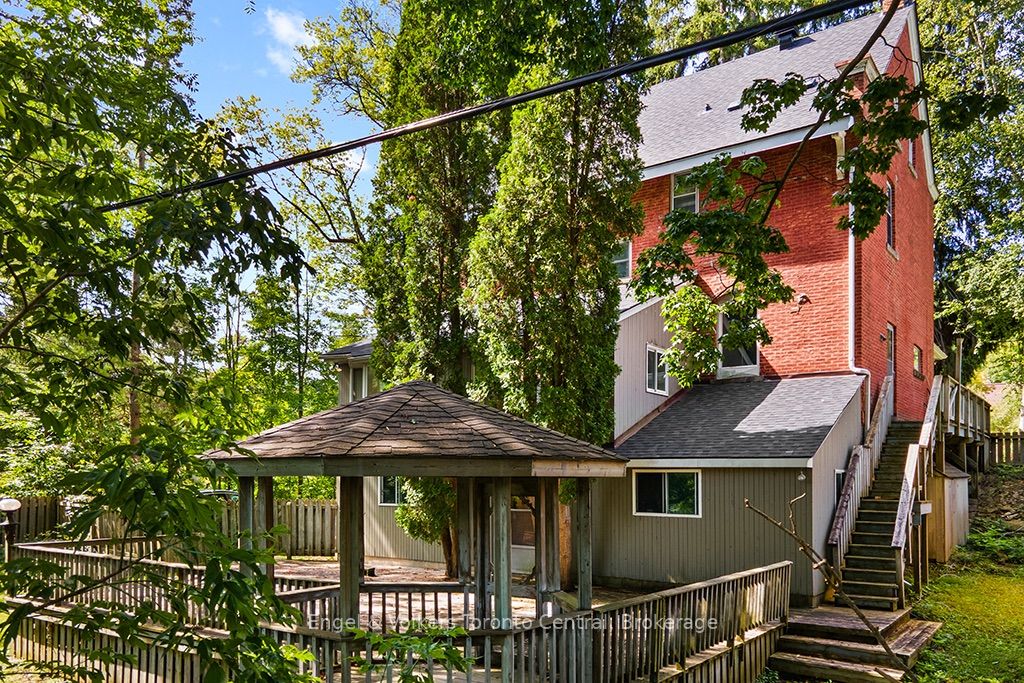
Unveil the remarkable potential of 603 2nd Avenue W, a majestic red brick historic home nestled in one of Owen Sound's most picturesque settings. Ideally positioned steps from the iconic Mill Dam and the scenic Sydenham River, this timeless character property offers a rare restoration opportunity for buyers, contractors, or historic home enthusiasts looking to recreate a true landmark. Rich in original architectural detail, the residence welcomes you with a grand covered porch supported by classic columns. Step inside to find authentic period craftsmanship: deep wood trim, original hardwood floors, high ceilings, a grand staircase, and a solid wood entry door with exquisite leaded glass. The main floor features a light-filled family room, formal dining room, living room, and an expansive 23-foot sunroom framing views of the private, mature treed lot. Spanning nearly 4,000 sq. ft. across four levels, the spacious floor plan offers incredible flexibility. The second floor holds multiple bedrooms, a home office/sitting room, and a large bath. The standout third level boasts a massive 33' x 22' finished loft with a full bathroom-perfect for a primary retreat, art studio, or guest space. The finished basement adds a recreation room, workshop, lower bathroom, and direct garage access. Outside, a multi-tier deck and private gazebo are immersed in nature. Whether you envision a revived luxury single-family residence, multi-generational living, or a high-reward investment project, 603 2nd Ave W is the ultimate canvas in Owen Sound real estate. Restore heritage elegance beside the Mill Dam today.
Property Information
Building Details
Features & Amenities
Financials & Fees
Inclusions & Exclusions
Washer, Dryer, OTR-Microwave, Dishwasher, Stove, Fridge, Window Covering, Hot Water Tank
n/a
Location
Similar Properties
View More
Source: Toronto Regional Real Estate Board (TRREB), via PropTx Innovations Inc.
The data relating to real estate on this website comes in part from the MLS® data feed of PropTx Innovations Inc. The information is deemed reliable but is not guaranteed accurate by PropTx.
The information provided herein must only be used by consumers that have a bona fide interest in the purchase, sale or lease of real estate and may not be used for any commercial purpose or any other purpose.
© 2026 PropTx Innovations Inc. All rights reserved. MLS®, REALTOR® and the associated logos are owned or controlled by The Canadian Real Estate Association (CREA).