80 Furrow Lane
About This Home
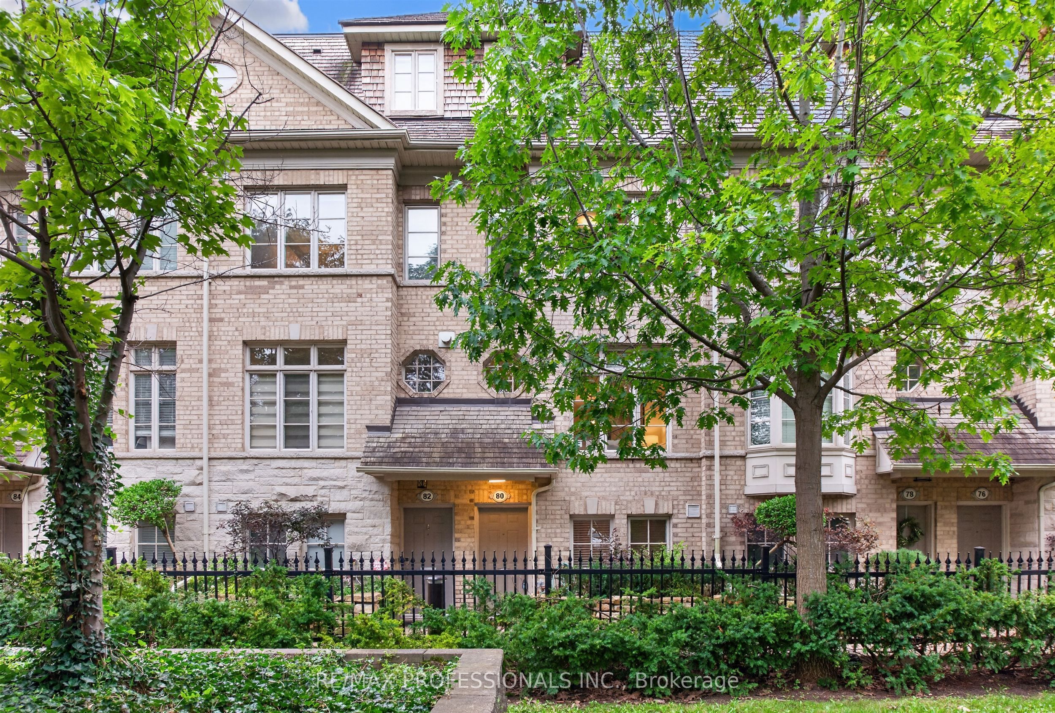
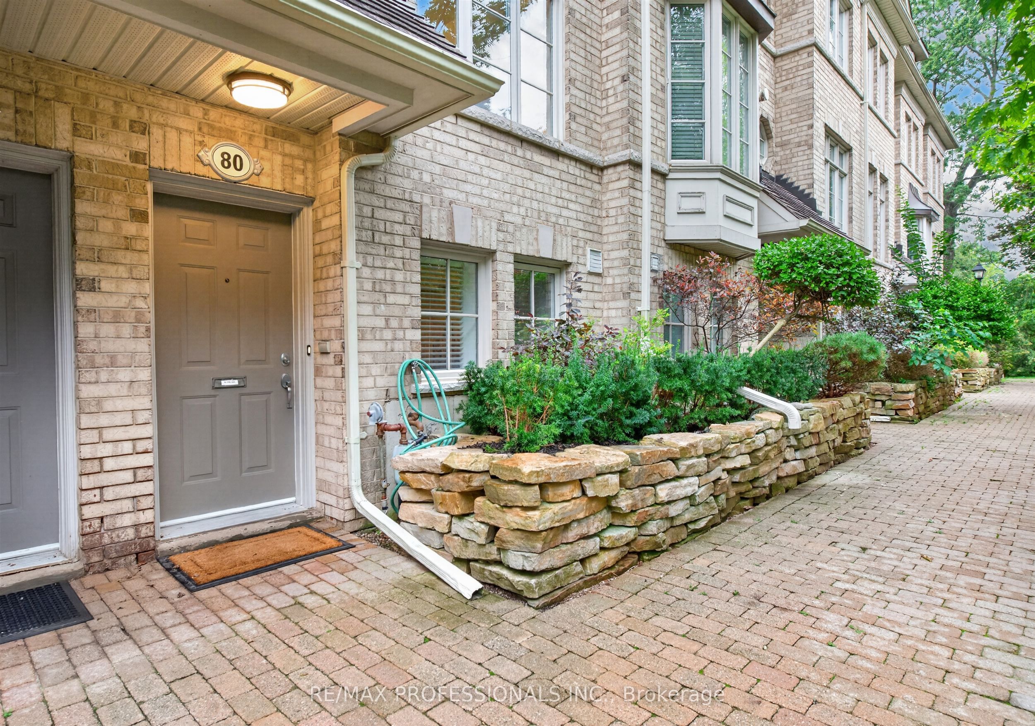
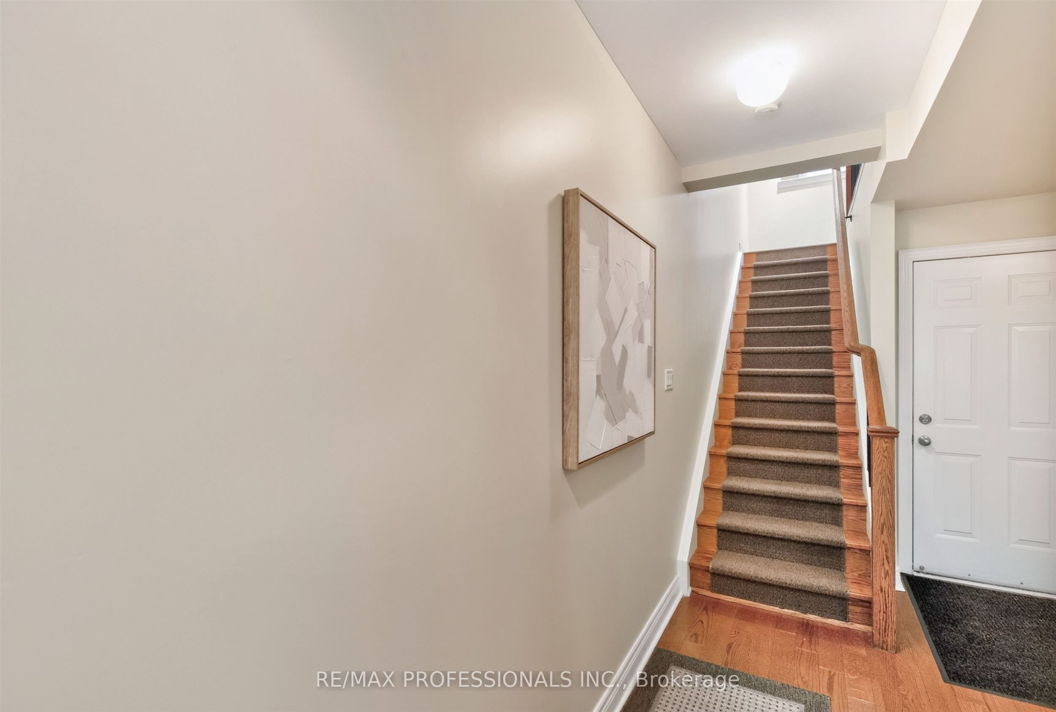
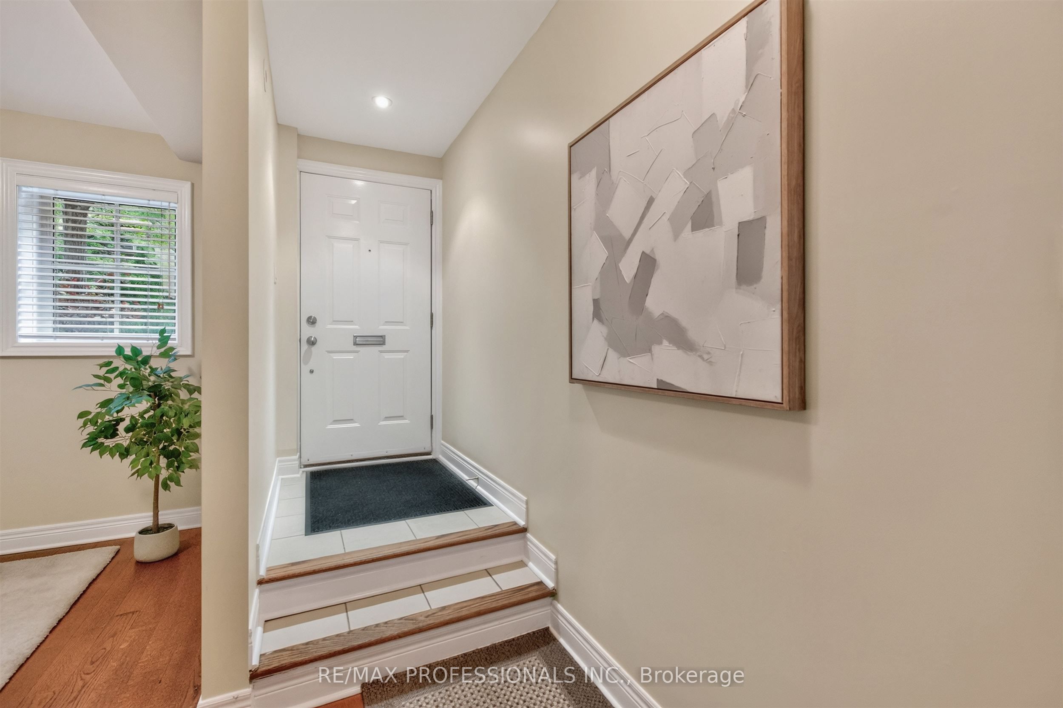
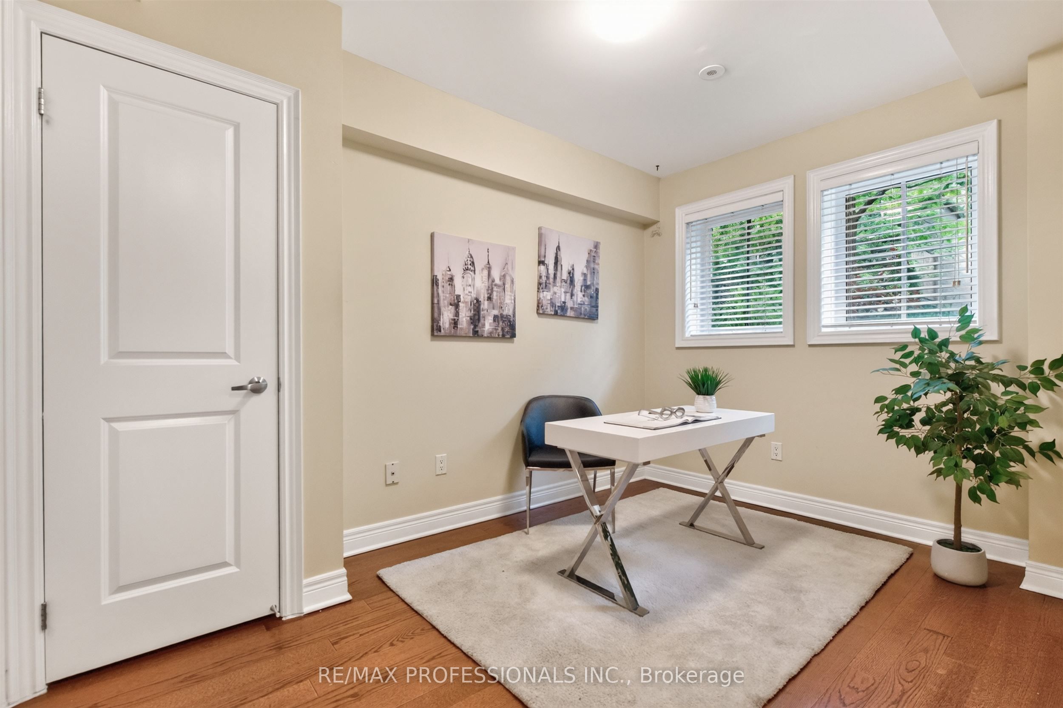
Welcome to this spacious freehold townhome in Etobicoke's sought-after Norseman Heights community, offering three levels of comfortable living in a quiet setting overlooking a parkette. The bright main level features open-concept living and dining areas and a well-appointed kitchen with centre island and walkout to a south-facing deck with retractable awning and gas BBQ hook-up. The ground level offers a versatile den, powder room and direct access to the built-in garage with two-car tandem parking, while a charming front garden adds a welcoming touch. Upstairs are two generous bedrooms, a full bathroom and convenient laundry. The entire third floor is dedicated to the primary retreat, featuring a private balcony, walk-in closet and spacious 5-piece ensuite with heated floors and updated quartz counters. Ideally located close to excellent schools, parks and recreation centres, with easy access to Islington Subway, Bloor Islington Place, Kipling GO and everyday shops, services and conveniences.
Property Information
Building Details
Features & Amenities
Financials & Fees
Inclusions & Exclusions
Fridge, Stove, Dishwasher, Microwave. Washer & Dryer. Maintenance fee includes exterior common element maintenance, including grounds, driveways, snow removal and private garbage pickup. Home exterior is maintained by the homeowner. Flat roof replaced 2022. Deck and third-floor portico freshly painted and stained Spring 2026.
Dining Room Light Fixture
Location
Similar Properties
View More

Source: Toronto Regional Real Estate Board (TRREB), via PropTx Innovations Inc.
The data relating to real estate on this website comes in part from the MLS® data feed of PropTx Innovations Inc. The information is deemed reliable but is not guaranteed accurate by PropTx.
The information provided herein must only be used by consumers that have a bona fide interest in the purchase, sale or lease of real estate and may not be used for any commercial purpose or any other purpose.
© 2026 PropTx Innovations Inc. All rights reserved. MLS®, REALTOR® and the associated logos are owned or controlled by The Canadian Real Estate Association (CREA).