59 Oberfrick Avenue
About This Home
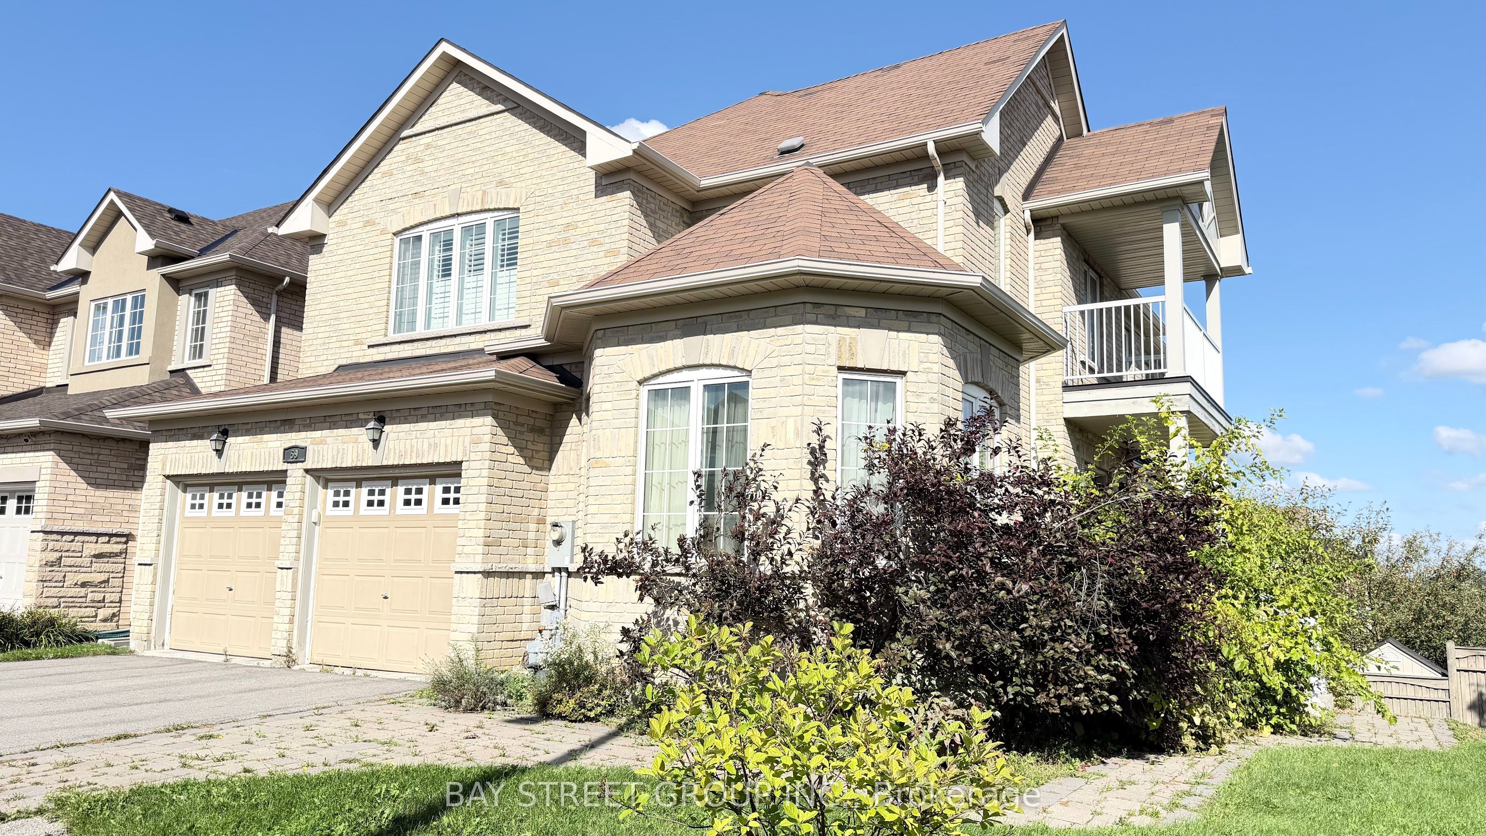
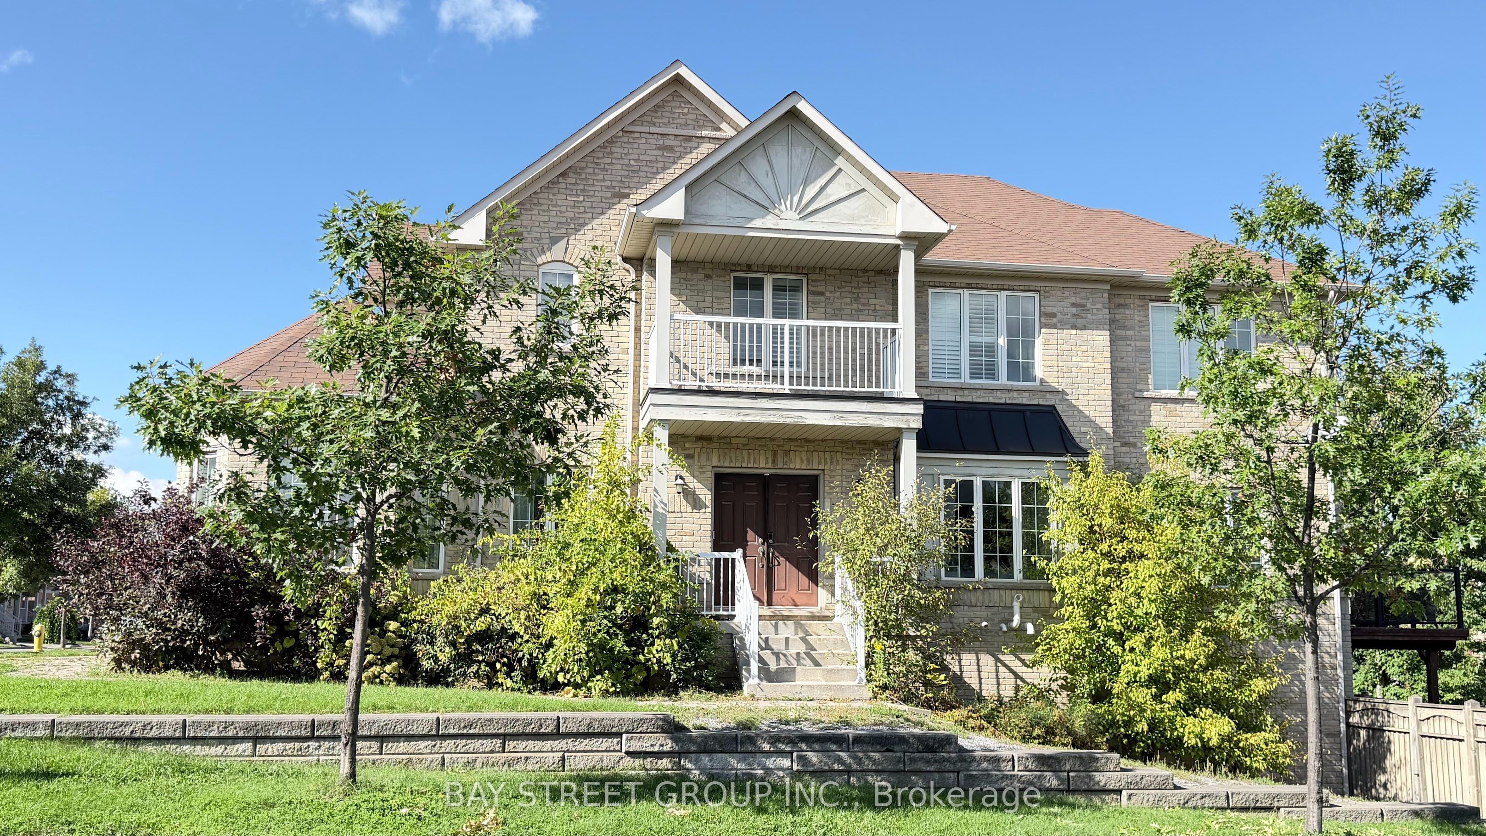
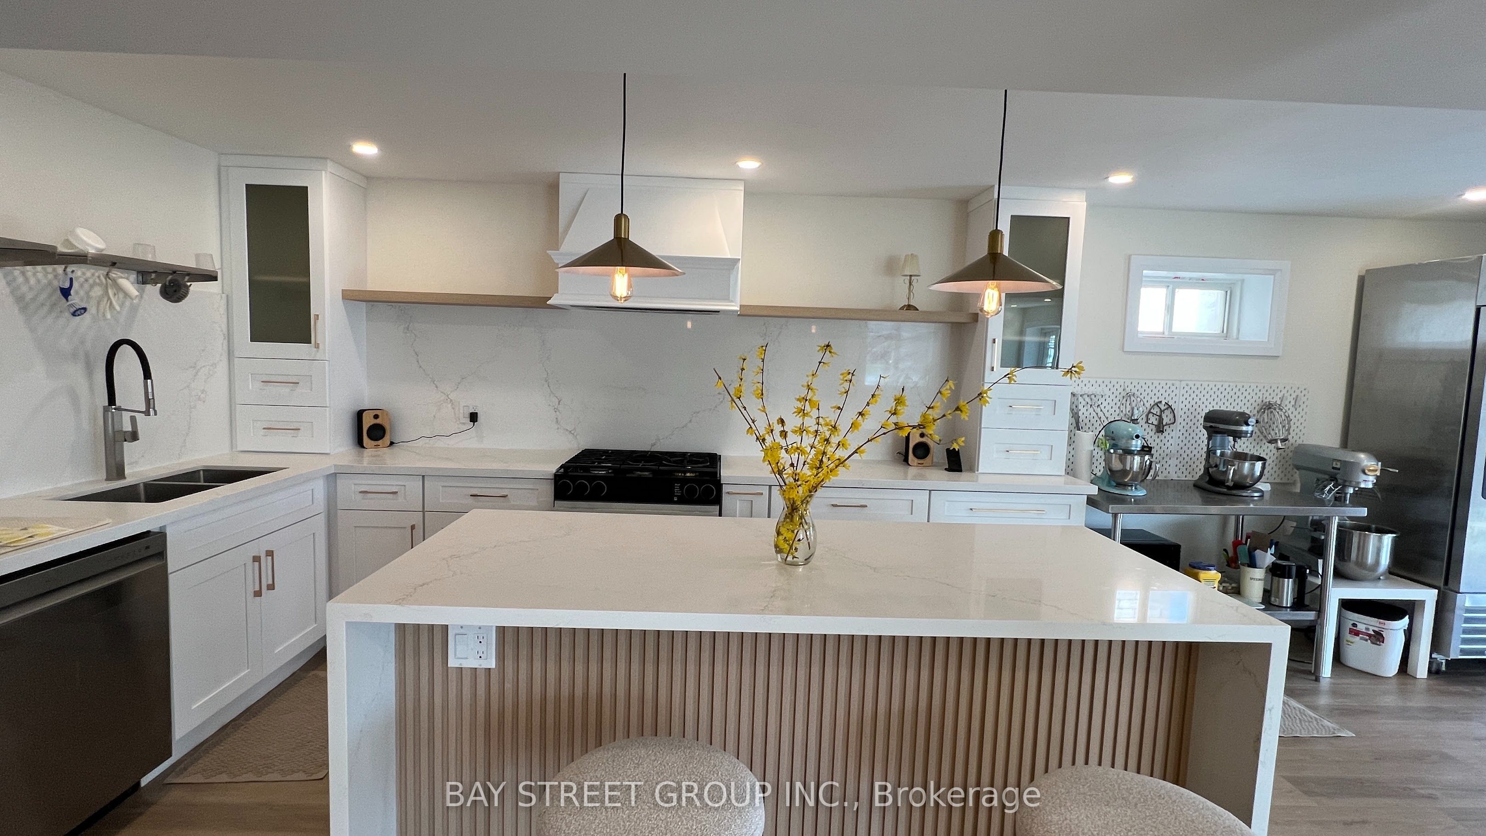
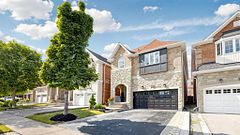
Welcome to 59 Oberfrick Ave - A Rare-Find, Sun-Filled Corner Home in the Highly Desirable Thornberry Woods Community! Offering 4,569 sq. ft. of beautifully finished living space, this stunning family home is situated on a premium corner lot in the heart of Patterson. Its exceptional corner design allows most rooms to enjoy desirable south-facing exposure, filling the home with abundant natural light throughout the day.Loaded with upgrades, this elegant home features hardwood flooring throughout the main and upper levels, a beautifully upgraded kitchen with granite countertops and valance lighting, iron railings, stained stairs, and impressive double entry doors. Additional modern upgrades include **200 AMP electrical service and a Tesla EV charger**. Bright and spacious living and family rooms provide the perfect setting for both everyday family living and entertaining.A true highlight is the **professionally finished walk-out basement**, offering an exceptionally bright and spacious living environment with **three large windows and a separate sliding glass door with direct outdoor access**. Complete with a large recreation/living area, gourmet kitchen, additional bedroom and modern washroom, this impressive lower level offers excellent flexibility for extended family, guests, entertaining, or additional living space.Ideally located in a family-oriented neighbourhood, just minutes from excellent schools, parks, public transit, shopping and everyday amenities, with convenient access to two GO stations.A rare combination of space, abundant natural light, a premium corner setting, walk-out basement, modern upgrades and an exceptional Patterson location-this is a home you don't want to miss!
Property Information
Building Details
Features & Amenities
Financials & Fees
Inclusions & Exclusions
S/S Stove, Fridge, Dishwasher, Washer & Dryer, Cac, All Elfs, Window Coverings, Garage Remotes, Water Filtering System, Tesla EV Charger
Location
Similar Properties
View More
Source: Toronto Regional Real Estate Board (TRREB), via PropTx Innovations Inc.
The data relating to real estate on this website comes in part from the MLS® data feed of PropTx Innovations Inc. The information is deemed reliable but is not guaranteed accurate by PropTx.
The information provided herein must only be used by consumers that have a bona fide interest in the purchase, sale or lease of real estate and may not be used for any commercial purpose or any other purpose.
© 2026 PropTx Innovations Inc. All rights reserved. MLS®, REALTOR® and the associated logos are owned or controlled by The Canadian Real Estate Association (CREA).