15 Hitching Post N/A
About This Home
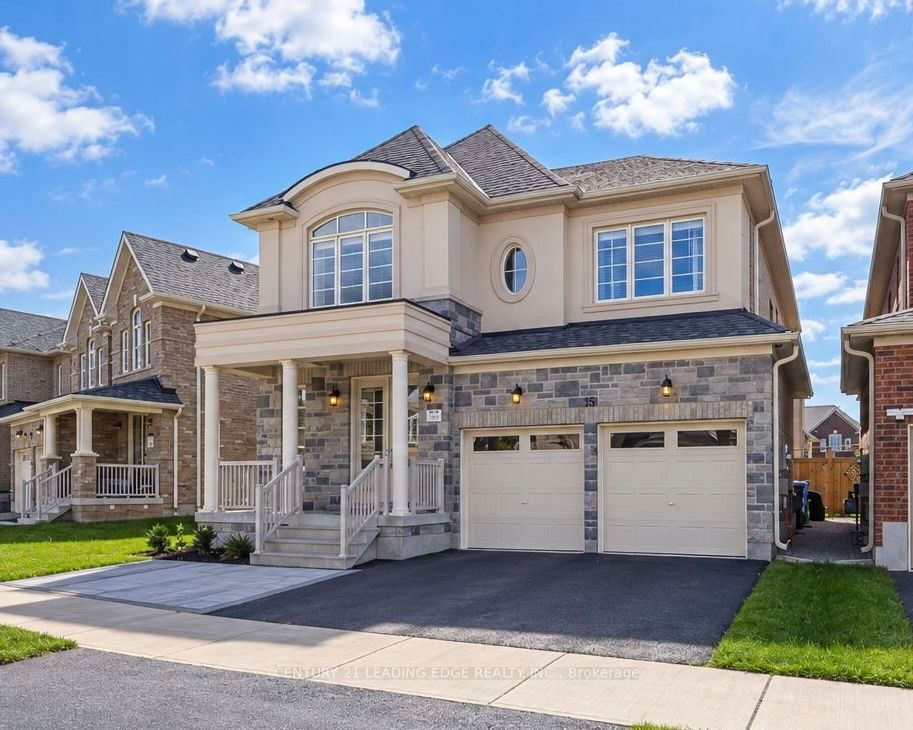
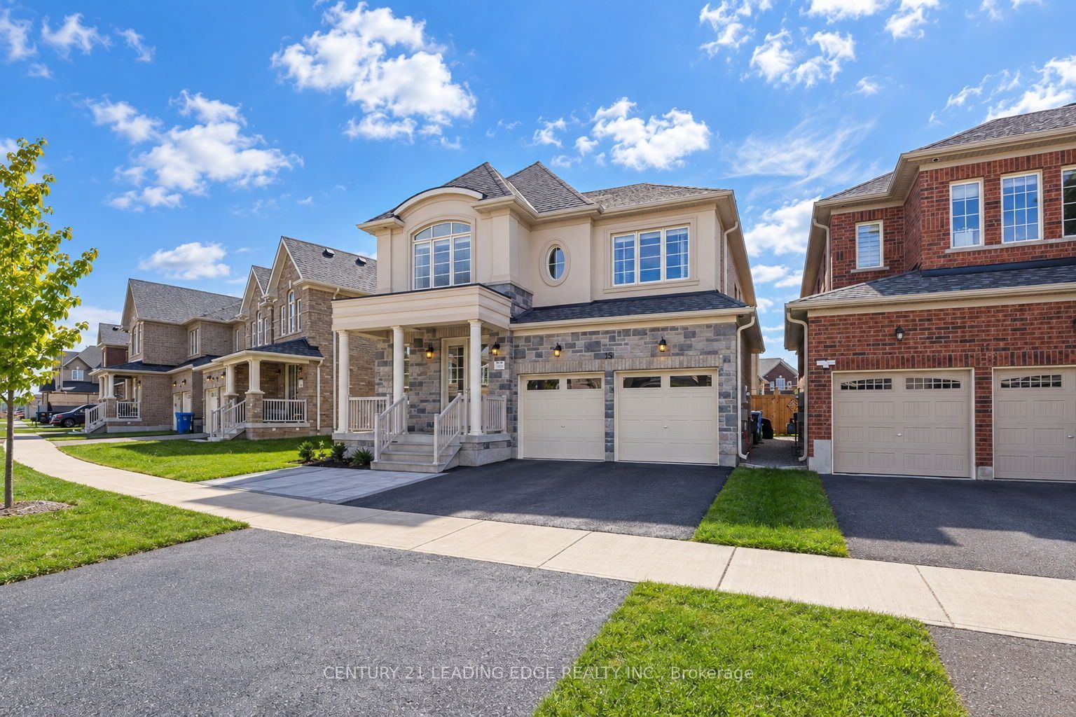
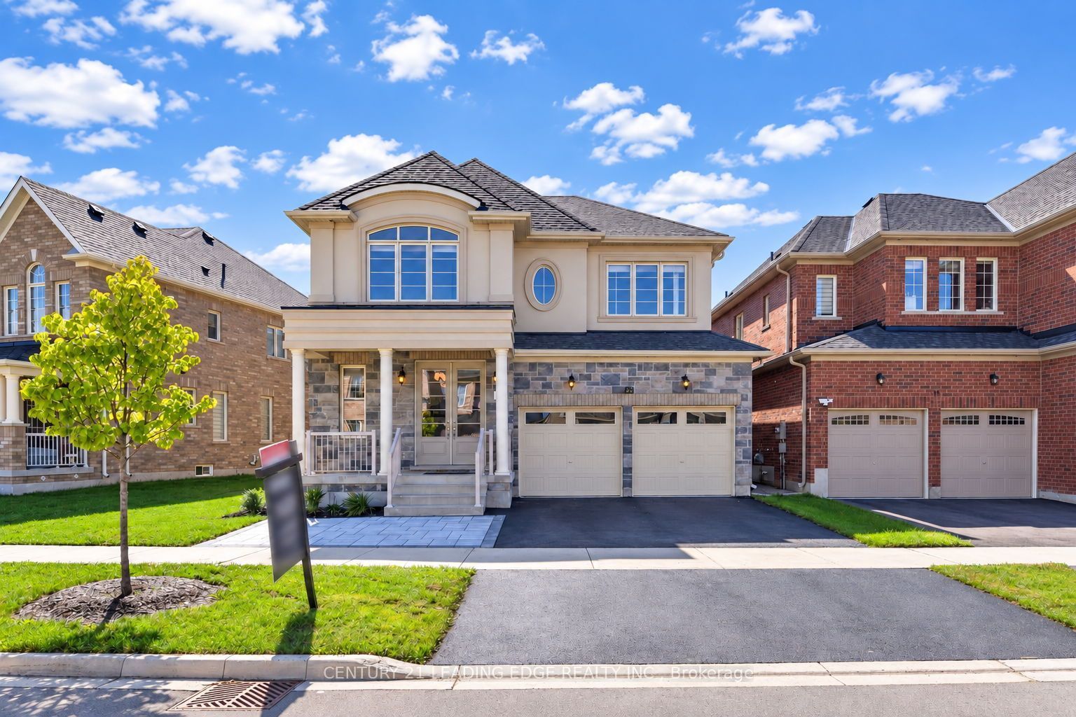
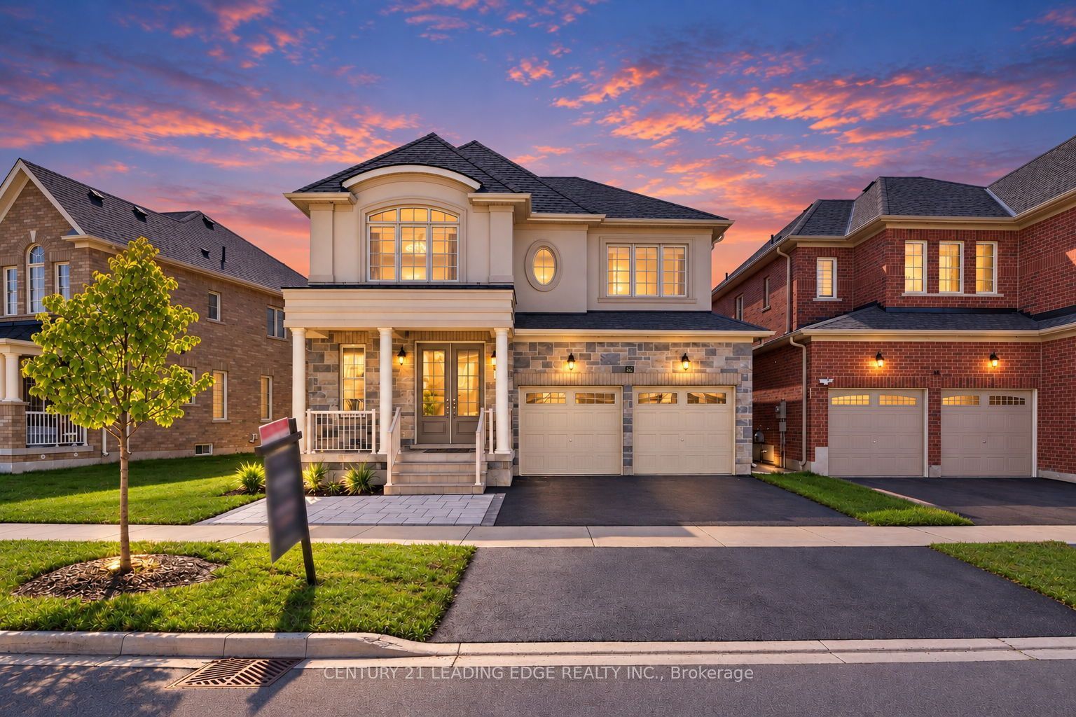
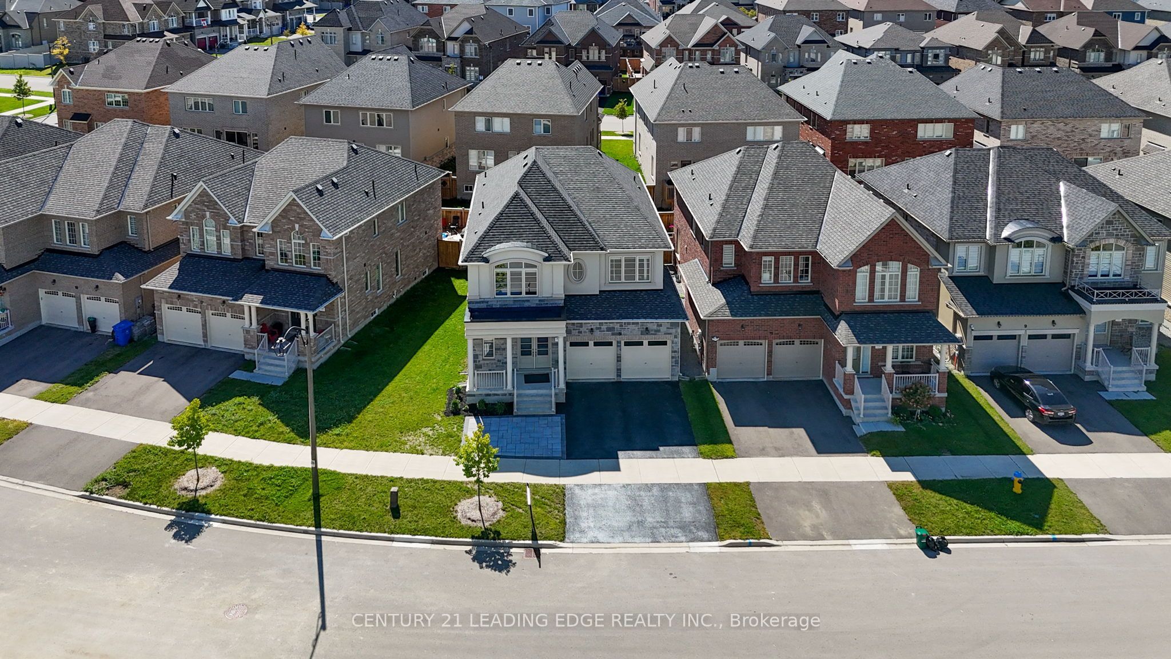
First Time Offered! Stunning, Move-In-Ready Home On A Rare Premium 56' Lot In The Newer, Fully Developed Part Of Family-Friendly Simcoe Landing. Enjoy A Newer Community Without Nearby Construction/Dust And A Beautiful Finished Streetescape. $150k+ In Builder Upgrades & Post-Closing Enhancements! The Chef-Inspired Kitchen Is A True Showstopper & Entertainer's Dream, Featuring A 48" 6-Burner Gas Cooktop W/ Griddle, Pot Filler, Custom 50" Canopy Hood, Café Built-In Double Wall Oven/Microwave, Café 36" 23.1 Cu.Ft. French-Door Fridge, Bar Fridge, 2 Sinks W/ Premium Delta Faucets & 2 Dishwashers. Spectacular 10' X 4' Double-Waterfall Island W/ 4 Extra Cabinets, Extra-Tall Cabinetry & Abundant Storage. Bright, Open-Concept Layout W/ 9'Ceilings, Premium Hardwood Floors, Upgraded Extra-Tall Doors/Baseboards, Potlights W/ Dimmers(2026), Custom Blinds, Large Windows & Carpet-Free Throughout. Primary Retreat Features 2 W/I Closets & Luxurious 5-Pc Ensuite. Spacious Bedrooms Offer Large Windows, Generous Closets & Shared/Private Ensuites. Approx. 1,000 Sq.Ft. Unfinished Basement W/ 3-Pc Bath Rough-In, Offering Excellent Potential For A Future Rec Room, Home Gym, Office Or Additional Living/Entertainment Space. Upgraded Double French Doors Lead To A Fully Finished Entertainer's Backyard, Professionally Fenced (2024) W/ Interlocking Front & Back (2026), Landscaped Gardens, Lighting & Brand-New 10' X 14' Sojag Gazebo (2026). Additional Upgrades Incl. Humidifier(2025), Hrv, A/C, Ev Charger & Comprehensive Security System. 3 Yrs Tarion Warranty Remaining For Added Peace Of Mind. Minutes To Hwy 404, Schools, Parks, Amenities & The Brand-New Murc Recreation Centre. A Rare Opportunity To Own A Meticulously Upgraded Home On A Premium 56' Lot With Nothing Left To Do But Move In & Enjoy! See Features List For Complete Details.
Property Information
Building Details
Features & Amenities
Financials & Fees
Inclusions & Exclusions
All ELFs, All Window Coverings, 2 x fridge (Café Refrigerator and bar fridge), 2 Kitchen Aid Dishwashers, Café Built in Double Wall Ovens/Microwave, LG Washer and Dryer, 48-inch Gas Range Top, 48 inch Vent, Pot Filler, CAC, 2 Chamberlain Auto Garage Door Openers and 2 Remotes, Whole Home Humidifier, 4 Security Cameras and DVR System, Monitor, and all Window Sensors/Motion Detectors, Nest Thermostat, Nest Doorbell, Retractable Wall Mounted Water Hose, 2 TVs + Mountson Second floor, Sojag 10x14 Gazebo, TESLA EV Charger, Master Chef BBQ, Stand-up freezer in Garage.
TV + Mount in Family room
Location
Similar Properties
View More
Source: Toronto Regional Real Estate Board (TRREB), via PropTx Innovations Inc.
The data relating to real estate on this website comes in part from the MLS® data feed of PropTx Innovations Inc. The information is deemed reliable but is not guaranteed accurate by PropTx.
The information provided herein must only be used by consumers that have a bona fide interest in the purchase, sale or lease of real estate and may not be used for any commercial purpose or any other purpose.
© 2026 PropTx Innovations Inc. All rights reserved. MLS®, REALTOR® and the associated logos are owned or controlled by The Canadian Real Estate Association (CREA).